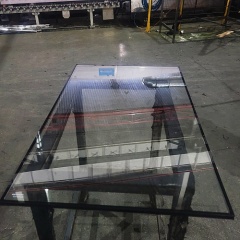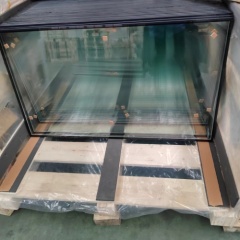
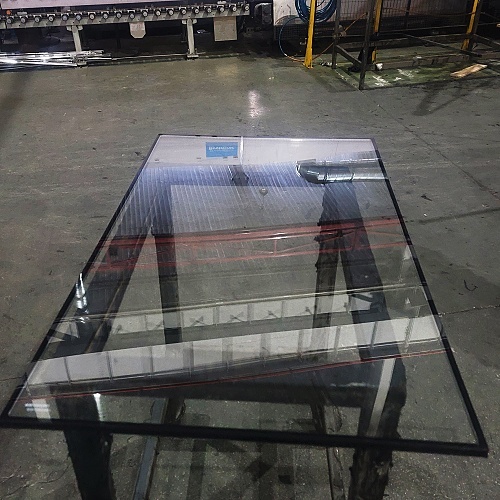
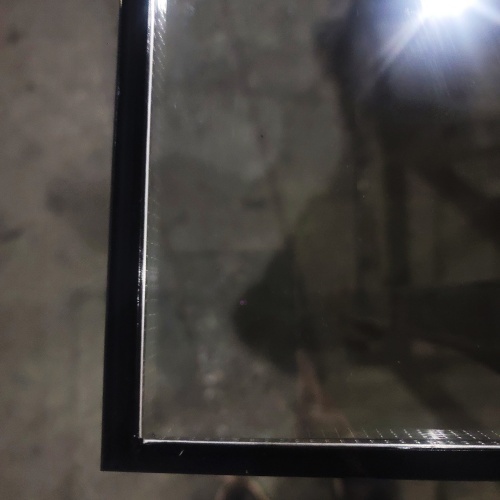
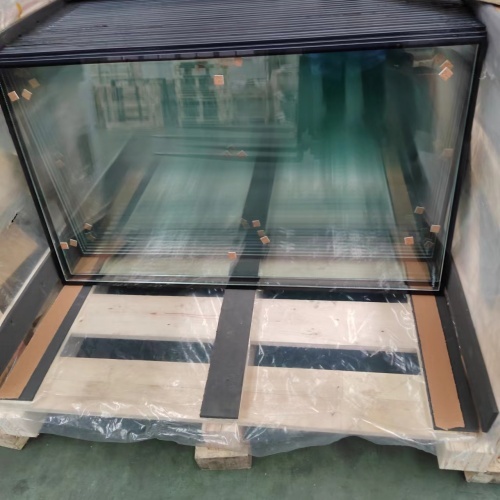
| Insulated Glass Windows | |
| Glass thick | 3mm,3.2mm,4mm,5mm,6mm,8mm,10mm,12mm |
| Edge processing | Seamed Edge, Round edge ,Flat edge |
| Aluminum spacers | 6A,9A,12A,14A,16A,19A,22A etc |
| Sealant | Silicone sealant, Structural silicone sealant |
| Min Size | 100mm*100mm |
| Max Size | 3660mm*2440mm |
| Port of Loading | Xingang port |
| Package | Plywood Crates,A-Steel Rack etc |
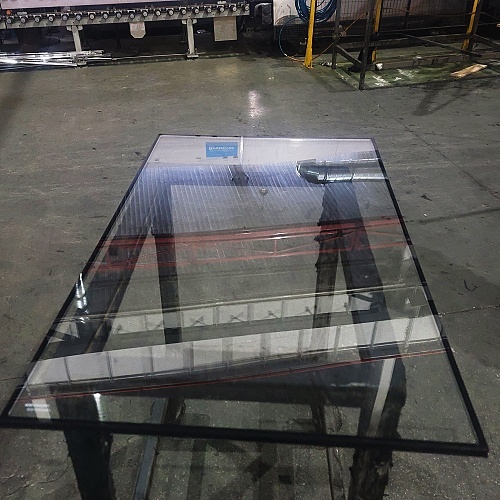
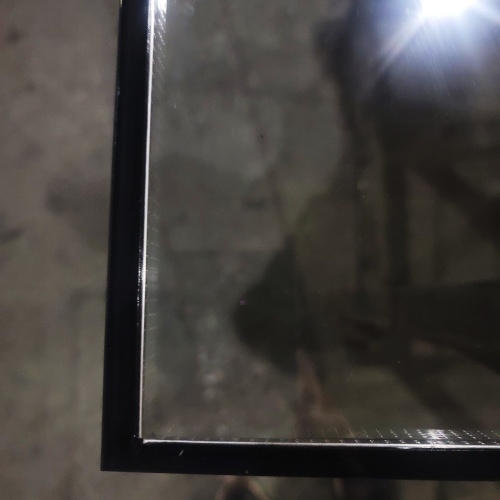
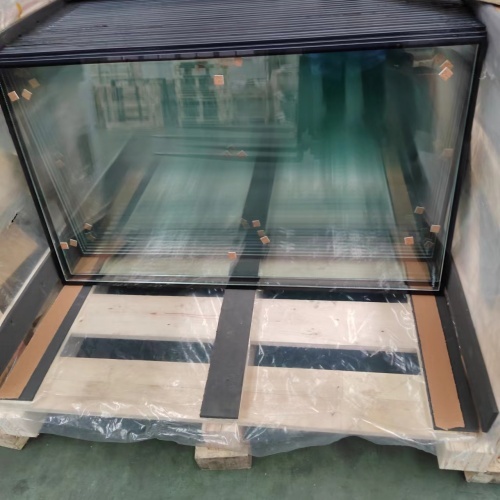
An insulated glass unit is two or three panes held apart by a spacer bar, with the cavity between them filled with air, argon or krypton and sealed at the perimeter. That cavity is what does the work: it breaks the direct path a single pane gives heat to travel along, and it does the same to sound. Every unit leaves our line fully sealed, so it is glazed into the frame as one finished piece rather than assembled on site. The same range covers a bathroom sash and a full-height facade panel, which means one schedule can carry the whole envelope instead of splitting small units and large panels across different suppliers. Buyers come to insulated glass manufacturers for different reasons. A fabricator wants panels cut to fit profiles already on the bench. A specifier wants a build-up that meets an energy or acoustic target without redesigning the opening. We quote against your drawing rather than a stock list, so each of those is settled before production starts.
Every unit is built around one idea: keep the cavity dry, keep it still, keep it sealed. Production starts with the glass: every order is custom insulated glass, so the panes are cut to the drawing and processed on the edges before anything else happens. The spacer frame is prepared next, and the two or three panes are brought together around it, one on each side, so the cavity is created at the same moment as the unit itself.
That order matters because the cavity cannot be opened again afterwards. Once the perimeter is closed the assembly is a single product: it cannot be re-gassed, re-dried or re-tensioned on site. This is the part of the build insulated glass manufacturers control most directly — how clean the cavity stays, how evenly the spacer meets both panes, and whether the seal runs unbroken around every corner.
Unit thickness is simply the sum of its parts: outer pane, spacer, inner pane. A 6 mm pane, a 16A spacer and a 6 mm pane give a 28 mm unit. That number is what your frame has to swallow, so we check it against the profile drawing before any glass is cut, and we hold it consistent across a run of double glazed units so glazing crews are not juggling different thicknesses on the same elevation.
1. The spacer frame is assembled to the unit perimeter, and every corner joint has to stay tight — a gap at a corner is where moisture gets in first. 2. A primary seal is applied to the spacer faces. Butyl rubber is the usual choice because it is the vapour barrier: it keeps moisture out and the gas fill in. 3. The panes and the spacer are brought together and pressed so the primary seal wets out evenly against both sheets, with no voids or channels left along the edge. 4. The secondary seal goes into the perimeter channel. We use silicone sealant for standard units, or structural silicone sealant where the unit is bonded into a structural glazing system and the seal also carries load. 5. Each unit is then cured, checked for seal continuity around the full perimeter and measured against the drawing before it is packed.
The spacer is the aluminum frame that sits between the panes and holds them exactly apart. Choosing a spacer is therefore choosing the depth of the insulating layer, and it changes two things at once: how much room the gas has to slow heat transfer, and how thick the finished unit becomes. Inside the spacer is a desiccant. Its job is to absorb the small amount of moisture left in the cavity when the unit is closed, so nothing condenses on the inside face of the glass in the first months. The desiccant only works if the perimeter holds, which is why spacer, sealant and glass are treated as one assembly rather than three separate parts. There is a practical limit to how far you widen the cavity. Past a certain point the gas inside starts to circulate and the gain flattens out, while the unit keeps getting thicker. The right spacer width for double glazed units usually falls out of three things at once: the frame rebate on your drawing, the energy target, and the sizes on the schedule. Aluminum is what we list for this product; if your specification calls for a low-conductivity or warm-edge spacer, tell us before we quote.
- Thickness from 3 mm to 12 mm. Each pane can be specified in 3 mm, 3.2 mm, 4 mm, 5 mm, 6 mm, 8 mm, 10 mm or 12 mm. Thicker panes add stiffness and weight, which matters on tall openings, large panels and lower floors where wind load and impact are higher. - Two panes or three. A double-glazed unit has one cavity; triple glazing adds a third pane and a second cavity. Triple builds are chosen where the energy target is demanding or the climate is severe, and they add thickness and weight the frame has to carry. - Insulated tempered glass. Tempered panes go into the unit wherever the glass sits in a door, a sidelight, a full-height panel or another position people can reach or fall against. If the pane breaks it comes apart into small blunt fragments instead of large shards. - Laminated insulated glass. A laminated pane holds together after impact, which keeps the opening closed, and the interlayer adds mass that helps with low-frequency noise. - Chosen per position. It is normal to run a lighter build on upper floors and a heavier one at ground level, or a heavier inner pane on an elevation facing a road. Send the elevation schedule and we will match each opening rather than applying one build to the whole job.
| Type | Build-up | What it adds |
| Double-glazed windows | Two panes, one sealed cavity | The standard step up from single glazing, in a familiar frame depth |
| Triple-glazed windows | Three panes, two cavities | A second barrier for cold climates and low-energy buildings, at more thickness and weight |
| Low-E windows | Low-E coating on a cavity face | Reflects heat back into the room, cuts UV transmission, keeps the daylight |
| Insulated tempered glass | Tempered panes sealed into the unit | Impact strength and safety glazing behaviour for doors, sidelights and full-height panels |
| Laminated insulated glass | Laminated pane built into the unit | Post-break integrity and extra acoustic mass |
| Soundproof windows | Thicker panes, wider cavity or an asymmetric build | Targeted noise reduction on elevations facing traffic, rail or flight paths |
Residential properties. Windows, doors and skylights in houses, apartments and residential developments. Bedrooms on a road side usually go for a heavier or asymmetric build, while kitchens and bathrooms gain most from a low-E coating, which keeps the room-side pane warmer.
Commercial buildings. Custom insulated glass panels for office towers, commercial storefronts, hotels and public buildings — curtain walls, fixed windows, punched openings and large glazed entrances where dimensions come off a drawing rather than a catalogue.
Industrial facilities. Factories, logistics centres, plant rooms and site offices, where the glass has to hold a controlled internal temperature without cutting the view into the workspace.
Sound-sensitive environments. Buildings near airports, rail corridors and arterial roads, where the acoustic build matters more than the thermal one and the pane build is chosen for noise first.
Interior partitions and doors. Meeting rooms, healthcare corridors, studio partitions and office fronts, where a sealed unit gives acoustic separation between two conditioned spaces and the door leaves are glazed in insulated tempered glass.
Renovation and replacement. One-to-one replacement of failed double glazed units in existing frames, where matching thickness and spacer width matters more than improving performance.
| Property | Value |
|---|---|
| Model | LYD-IGUW |
| Glass thickness | 3 mm, 3.2 mm, 4 mm, 5 mm, 6 mm, 8 mm, 10 mm, 12 mm |
| Edge processing | Seamed Edge, Round edge ,Flat edge |
| Aluminum spacer bars | 6A, 9A, 12A, 14A, 16A, 19A, 22A and other sizes |
| Sealant | Silicone sealant, Structural silicone sealant |
| Gas fill | Air, argon or krypton |
| Unit build | Double glazing (two panes) or triple glazing (three panes) |
| Minimum size | 100 mm × 100 mm |
| Maximum size | 3660 mm × 2440 mm |
| Port of loading | Xingang port |
| Packing | Plywood crates or A-Steel racks |
LYD GLASS manufactures and exports glass for project buyers, fabricators and contractors who prefer to buy direct from a production source. Everything we supply is made to order: send drawings, sizes, quantities and finishing requirements, and we return a factory quotation against them. Panels are packed for export in plywood crates or A-Steel racks and protected for sea freight. We work to your delivery schedule, support repeat orders and answer specification questions before production starts. Send your requirements for a quote.
We supply 3 mm, 3.2 mm, 4 mm, 5 mm, 6 mm, 8 mm, 10 mm and 12 mm glass, and the thickness is chosen per opening rather than per order. Heavier panes go where the unit is large, exposed to wind load or within reach at ground level; lighter panes are usual on upper floors and smaller openings. Send the schedule and we will confirm a thickness for each position against your frame drawing.
Yes — seamed edge, round edge or flat edge. Seamed edge is the usual finish where the glass sits inside a gasket and the edge is covered. Round and flat edges are specified where the edge stays exposed, where the frame detail calls for a particular profile, or where the glazing method needs a specific contact face. Tell us the frame system and we will match the edge to it.
Aluminum spacers come in 6A, 9A, 12A, 14A, 16A, 19A and 22A, among other sizes, and the number is the cavity width. A wider spacer gives the gas more room to work but also makes the unit thicker, so the choice is usually set by the frame rebate and the performance target together. Keep one spacer width across a frame series and vary it only where an opening genuinely needs something different.
We use silicone sealant and structural silicone sealant, depending on the application and how the unit is fixed. Both sit over a butyl primary seal on the spacer, and the secondary seal is what keeps the perimeter airtight and holds the assembly together. Structural silicone sealant is specified where the unit is bonded into the frame system rather than simply gasketed into it.
Custom insulated glass panels run from 100 mm × 100 mm up to 3660 mm × 2440 mm. Small units are usually door lites, transoms and cabinet-sized openings; the top of the range covers full facade panels. Send finished sizes as width × height, and flag any panel that sits close to the maximum so we can check handling and packing before production.
Yes. Insulated tempered glass is a standard build: the panes are heat-treated before assembly, so the finished unit gives both the thermal performance of a sealed cavity and the safety behaviour of tempered glass. It is the usual choice for doors, sidelights, full-height glazing and any position people can reach or fall against.
Yes. Laminated insulated glass combines a laminated pane — two sheets bonded with a PVB interlayer — with the sealed cavity. The interlayer keeps the pane together after impact, which holds the opening closed, and it adds mass that helps with low-frequency noise. It is often specified on street-facing elevations and in overhead glazing.